6-Bedroom Villa in Nad Al Sheba Gardens Phase 6 by MERAAS — 7,120 Sq Ft | Handover August 2027
Nad Al Sheba Gardens·Developer: MERAAS
This is a 6-bedroom villa in Nad Al Sheba Gardens by MERAAS, priced at 21,000,000 AED, with 7,120 sqft built-up area and a 7,103 sqft plot. It suits buyers seeking a large family home or long-term end-use villa in a master-planned community, with handover scheduled for Aug 2027.
Description

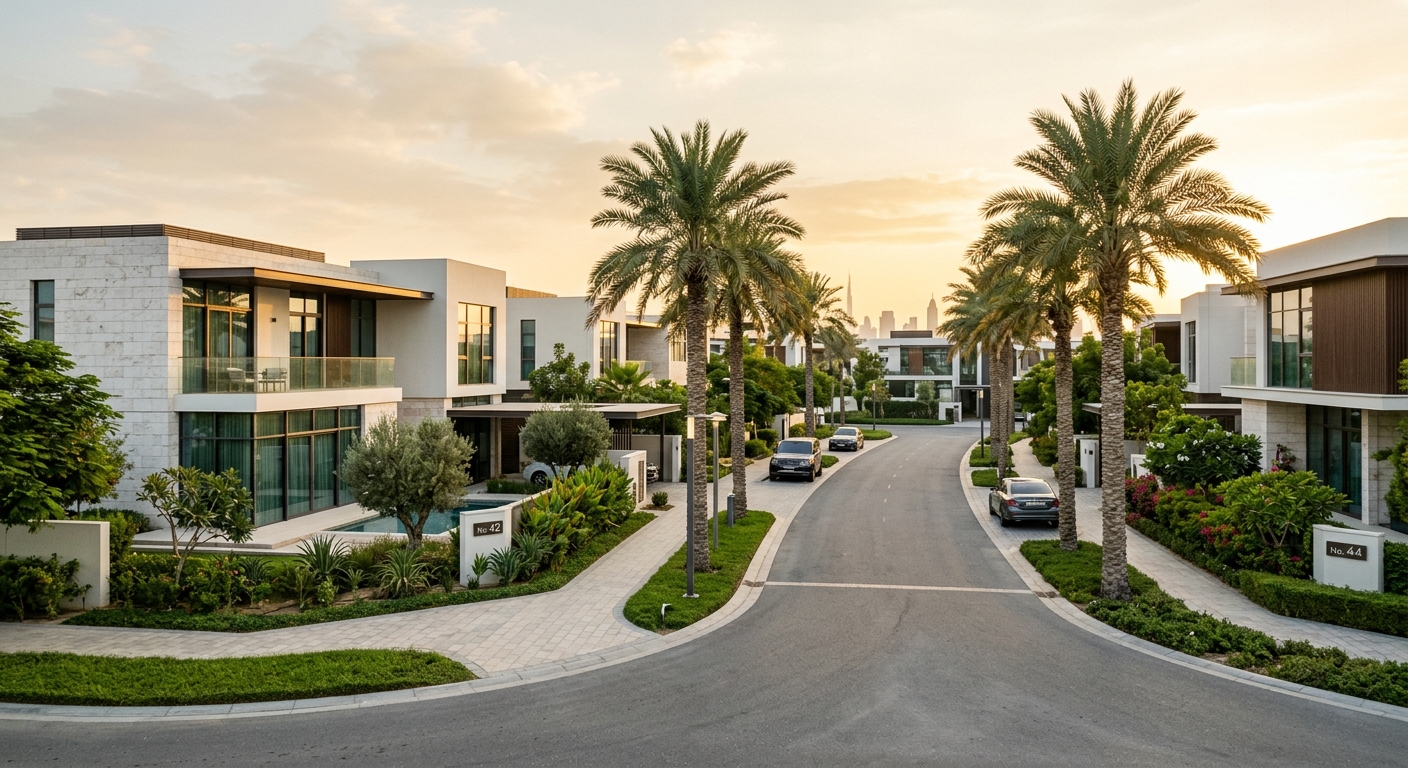
This substantial six-bedroom villa is part of Nad Al Sheba Gardens Phase 6, a master-planned residential release by MERAAS within the established Nad Al Sheba district of Dubai. The villa delivers a built-up area of 7,120 sq ft on a 7,103 sq ft plot — a near one-to-one BUA-to-plot ratio that gives residents both generous interior living space and meaningful outdoor ground coverage. The villa is oriented toward a community view, looking inward across the neighbourhood's streetscape rather than toward an external boundary or arterial road. Handover is scheduled for August 2027.
Nad Al Sheba Gardens has drawn consistent demand across its earlier phases from Dubai families seeking large-format homes with low-rise density and strong connectivity to central Dubai. For buyers currently comparing family-suitable communities across the emirate, the guide to the best areas for families in Dubai in 2026 provides a structured comparison of how Nad Al Sheba positions against peer neighbourhoods on criteria such as school proximity, green space, and community scale.
The developer, MERAAS, is a UAE government-linked entity with a portfolio spanning residential master-plans and mixed-use urban projects. Buyers wanting to assess how MERAAS has performed on earlier off-plan commitments can read the review of MERAAS's off-plan delivery at City Walk, which examines the developer's track record against stated timelines and community design promises on a comparable scheme.
Asking price and indicative payment plan: The listed asking price is AED 21,000,000. The structured payment plan, as provided at listing intake, is as follows: a down payment of AED 11,460,800; four construction-stage instalments of AED 1,734,400 each (equivalent to 10% per instalment); one instalment of AED 867,200 (5%); and a handover payment of AED 3,468,800. These are the owner's indicative figures at the time of listing and must be independently verified with the developer or official project documentation before any commitment is made.
Buyers evaluating this villa alongside other active off-plan releases can explore the full off-plan projects inventory for comparable opportunities across current phases and developers. Those benchmarking this property within the broader Dubai villa market can also browse the residential property listings to compare scale, location, and pricing across active inventory.
Listing source: non-direct. All details — including the payment schedule, plot boundaries, community specifications, and handover date — should be confirmed directly with MERAAS or through authorised project documentation prior to any transaction.
Location on the Map
Open in Google MapsHighlights
Investment Insight
Payment Plan: DP: 11,460,800 | 4×1,734,400 (10%) | 5%: 867,200 | Handover: 3,468,800. Listing Source: Not Direct.