4-Bedroom Villa in Nad Al Sheba Gardens Phase 4 by Meraas – 3,806 Sq Ft | Community View
Nad Al Sheba Gardens·Developer: MERAAS
This is a 4-bedroom villa in Nad Al Sheba Gardens by MERAAS, priced at 10,550,000 AED. It offers 3,806 sqft built-up area, a 6,006 sqft plot, community view, and Feb–Mar 2027 delivery context, making it suitable for buyers seeking a larger freehold-style family villa in an established Dubai community.
Description

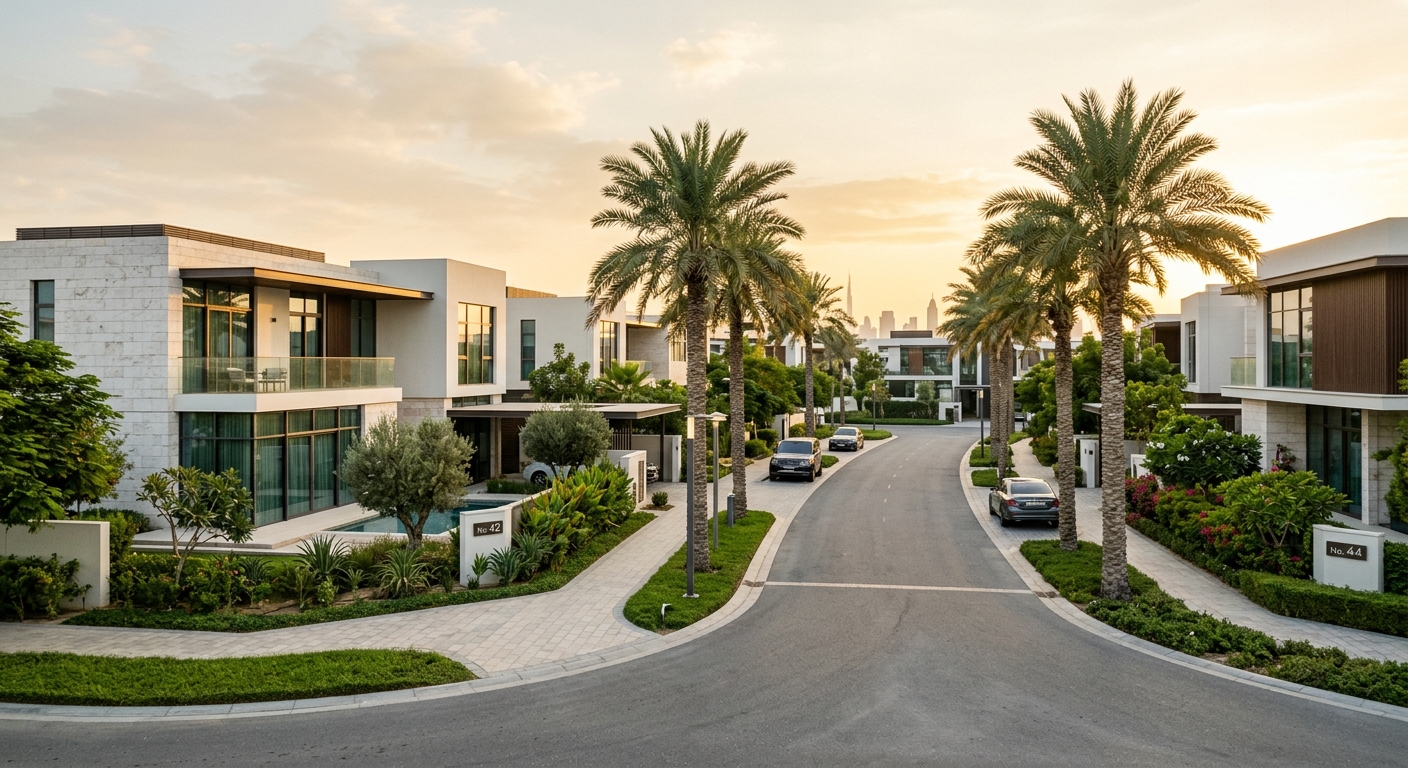
This 4-bedroom villa in Nad Al Sheba Gardens Phase 4, developed by Meraas, offers a built-up area of 3,806 sq ft set on a 6,006 sq ft plot, with a community view over the landscaped streetscapes of the masterplan. The scheduled handover period is February 2027, and the listed price is AED 10,550,000.
Nad Al Sheba Gardens is a low-density, family-oriented villa community positioned within the established Nad Al Sheba district of Dubai. The Phase 4 release continues the masterplan's character of wide, tree-lined streets and generous plot sizes — the 6,006 sq ft plot on this villa is a clear illustration of the land ratio that distinguishes the community from higher-density alternatives across the city. For buyers comparing villa districts for family living, the guide to the best areas for families in Dubai 2026 provides useful context on how Nad Al Sheba competes with other established neighbourhoods.
This listing is an off-plan resale — it is not sourced directly from Meraas but from a registered owner who acquired during an earlier sales window. The transaction theer from the current owner rather than a fresh reservation with the developer. The indicative payment structure at the time of listing allocates AED 6,959,600 payable to the seller and a handover-linked balance of AED 3,590,400. Buyers are advised to verify the current developer payment schedule, any outstanding instalments, and all transfer requirements independently before proceeding.
Meraas is among Dubai's best-known government-linked master developers, with a track record spanning communities such as City Walk and Bluewaters Island. For buyers assessing the developer's delivery history and how its off-plan commitments have translated into completed product, the City Walk off-plan projects analysis offers relevant developer-level context. A full list of Meraas and other active developers on the platform is available through the Dubai developers directory.
Buyers building a broader shortlist of villa communities or comparing Phase 4 configurations across other Nad Al Sheba Gardens units can explore the community guides library for neighbourhood-level detail, or browse the Dubai off-plan projects inventory for live availability across comparable villa developments.
Key facts: Developer — Meraas | Property type — Villa | Bedrooms — 4 | Bathrooms — [DATA NEEDED] | Built-up area — 3,806 sq ft | Plot — 6,006 sq ft | View — Community View | Handover — February 2027 | Listed price — AED 10,550,000 | Listing source — Resale (not direct from developer).
Location on the Map
Open in Google MapsHighlights
Investment Insight
Payment Plan: To Seller: 6,959,600 | Handover: 3,590,400. Listing Source: Not Direct.