5-Bedroom Custom Villa in Nad Al Sheba Gardens — MERAAS Phase 1, Ready to Move In
Nad Al Sheba Gardens·Developer: MERAAS
This is a ready-to-move 5-bedroom villa in Nad Al Sheba Gardens by MERAAS, priced at 14,800,000 AED. The unit offers 5,769 sqft built-up area, a 5,657 sqft plot, community view, maid’s room, pool, gym, and G+1+Roof layout, making it suitable for buyers seeking a large end-use family villa in Dubai.
Description
This substantial five-bedroom custom villa is part of Phase 1 of Nad Al Sheba Gardens, a master-planned family community in Dubai developed by MERAAS. The property is ready to move into immediately — no construction wait, no handover delays — which places it in a notably small pool of move-in-ready villas of this scale available anywhere in Dubai right now.

The villa spans a built-up area of 5,769 sq ft arranged across a ground floor, first floor, and roof level (G+1+Roof), with a private plot of 5,657 sq ft. It is configured as a five-bedroom plus maid's room residence, offering the spatial depth that larger families and households with live-in staff genuinely require. Two standout private amenities — a dedicated swimming pool and a home gym — are incorporated directly into the property, so day-to-day wellness stays entirely within the villa's footprint. Aspect-wise, the home carries a community view orientation, looking out over Nad Al Sheba Gardens' landscaped streetscape.
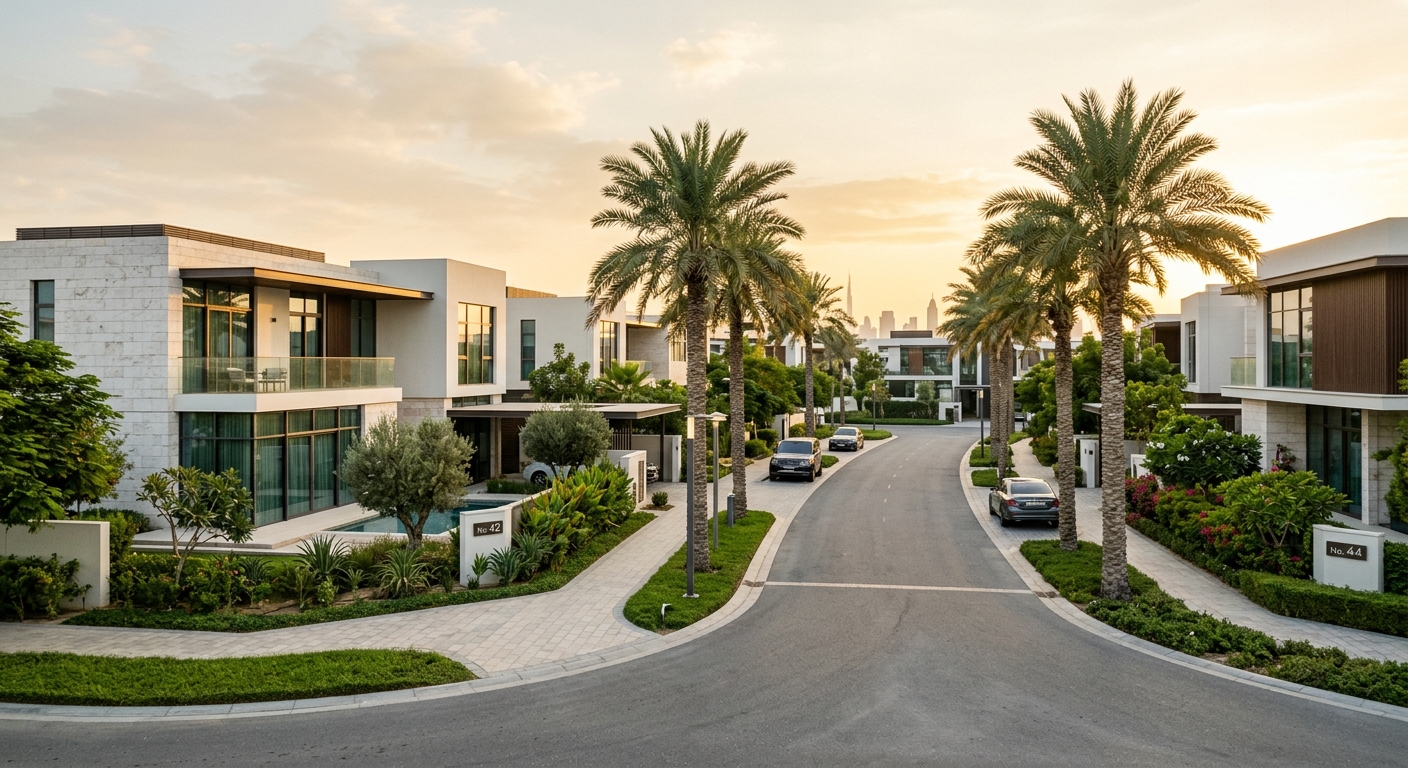
Nad Al Sheba Gardens is a gated community structured around generous plot spacings, tree-lined streets, and recreational infrastructure that appeals especially to families making a long-term commitment to Dubai. The broader neighbourhood of Nad Al Sheba has strong connectivity to central Dubai while retaining a low-density residential character that is increasingly rare this close to the city core. Buyers weighing this location against other family-oriented districts will find the 2026 guide to the best areas for families in Dubai a useful independent neighbourhood comparisons.
MERAAS is the developer behind Nad Al Sheba Gardens. The group has a documented history of delivering cohesive, well-finished communities across Dubai, from low-density villa projects to landmark urban mixed-use destinations. Their approach to place-making — including long-term attention to landscape quality and community infrastructure — is examined in depth in the article covering how MERAAS delivered the City Walk district, which provides useful evidence of the developer's execution standards across different asset classes.
The asking price for this villa is AED 14,800,000, structured as a full payment — no staged instalments or post-handover plan is attached to this listing. Buyers who wish to compare this villa against other ready residential properties currently on the market can browse the full live inventory of available Dubai properties for side-by-side evaluation.
Location on the Map
Open in Google MapsHighlights
Investment Insight
Payment Plan: Full payment. Listing Source: Not Direct.